Leave a Message

Thank you for your message. I will be in touch with you shortly.

Explore Properties

Property Description

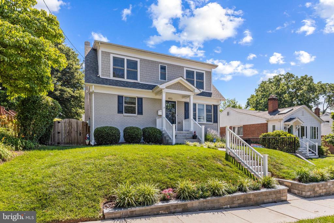
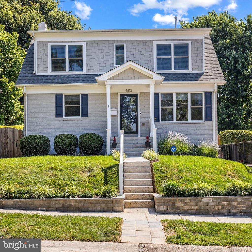
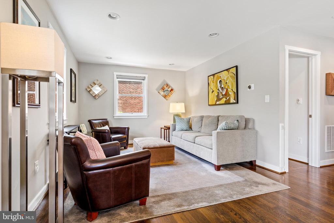
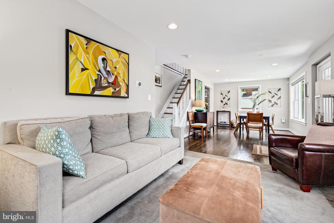
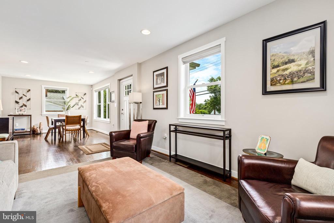
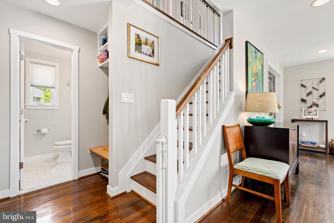
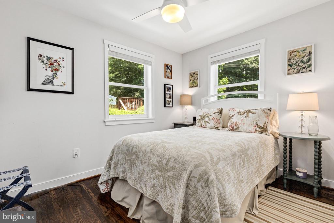
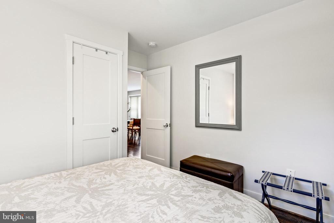
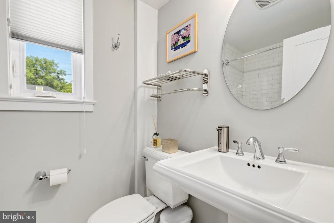
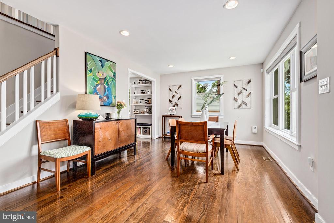
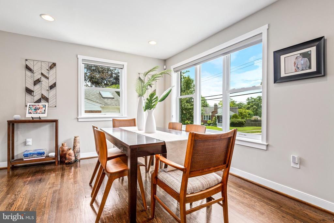
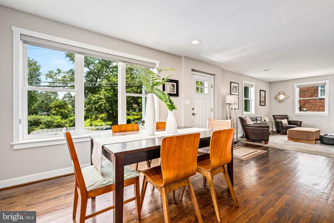
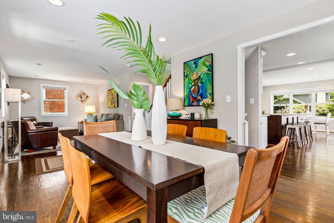
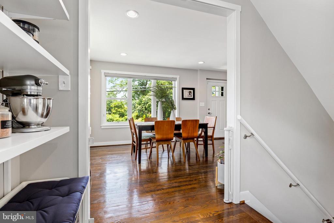
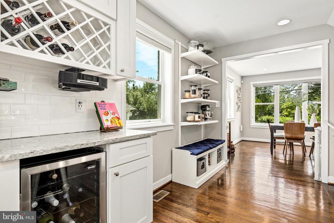
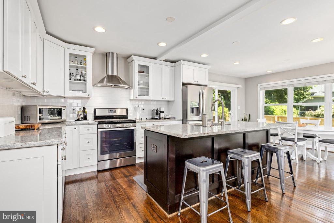
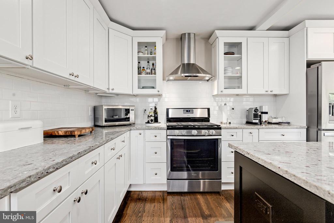
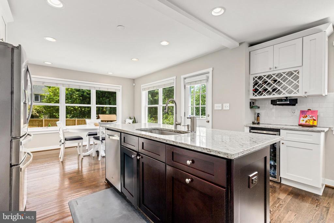

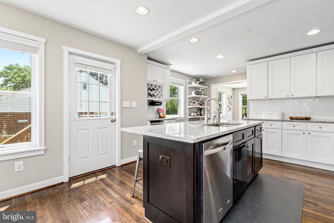
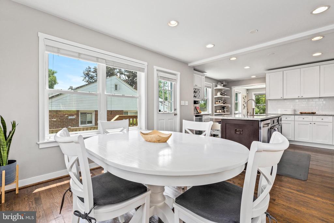
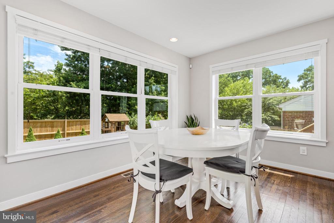
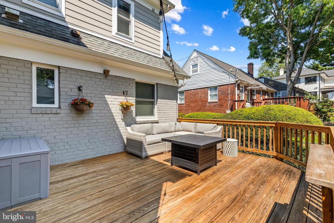
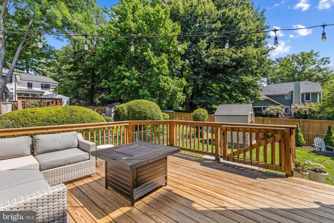
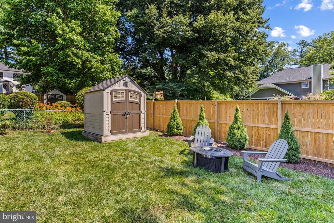
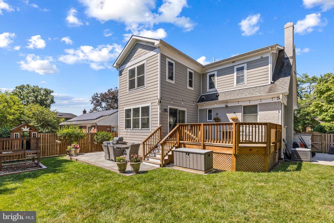
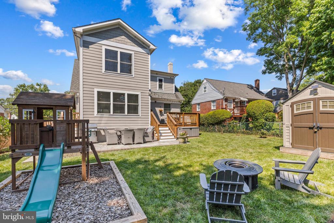
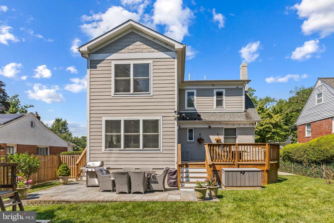
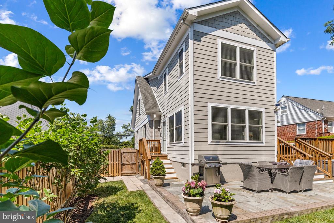
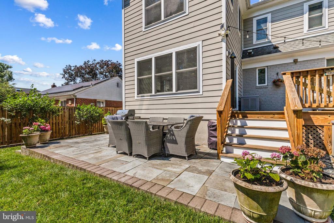
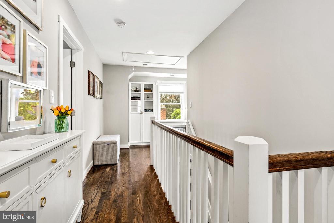
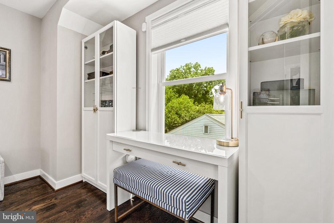
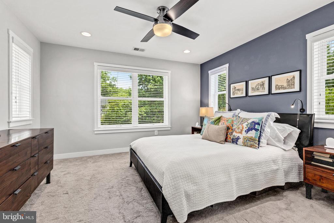
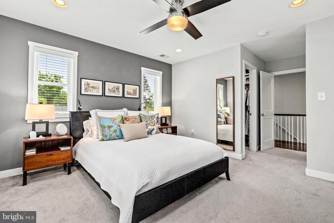
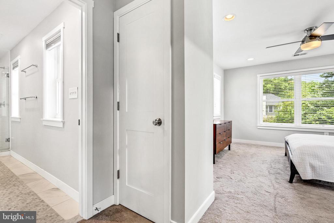
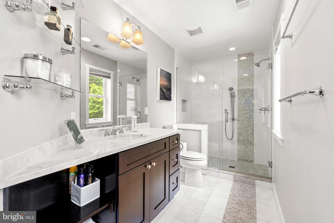
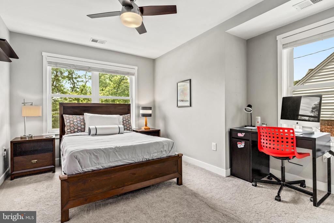
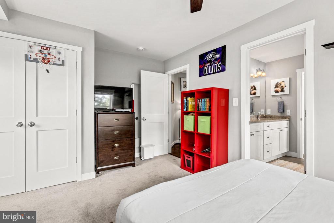
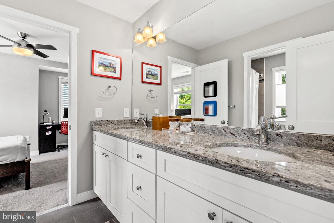
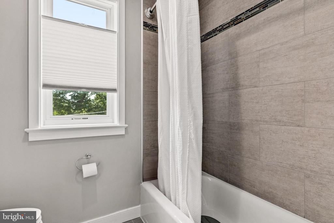
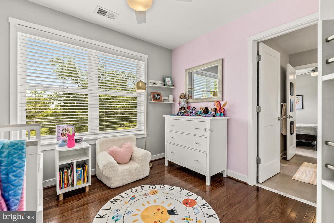
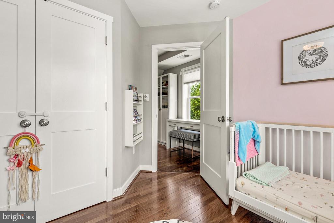
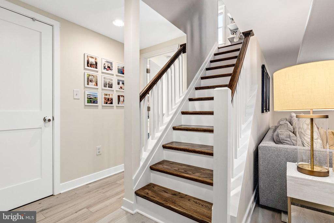
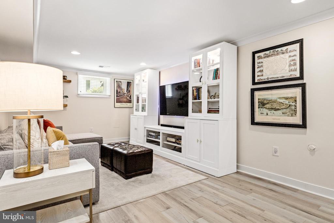
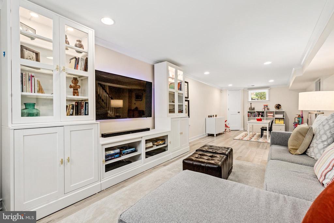
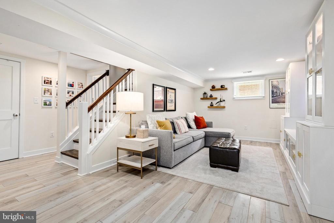
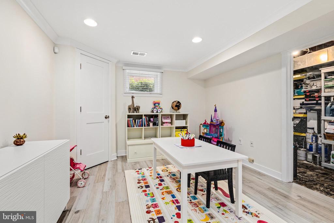
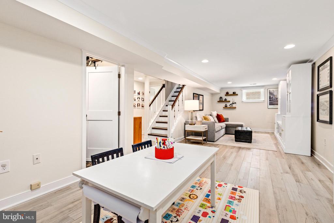
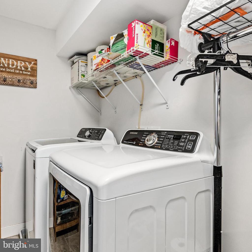
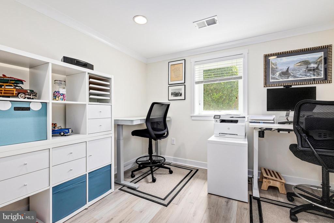
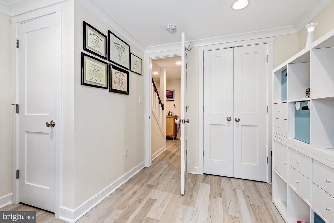
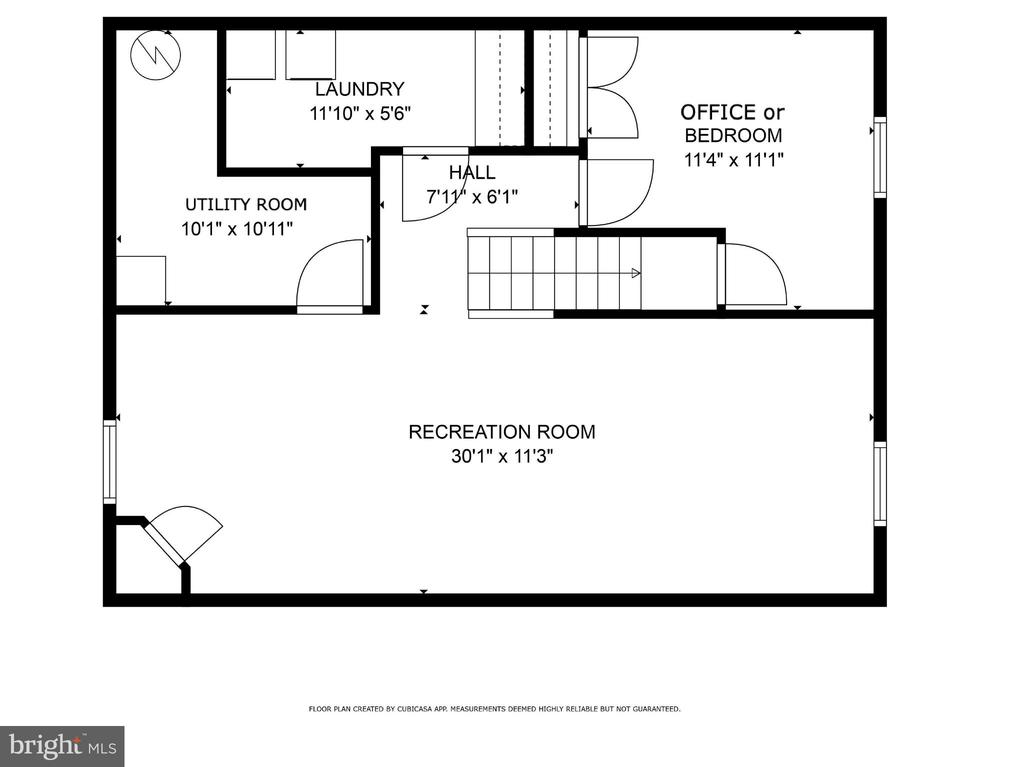
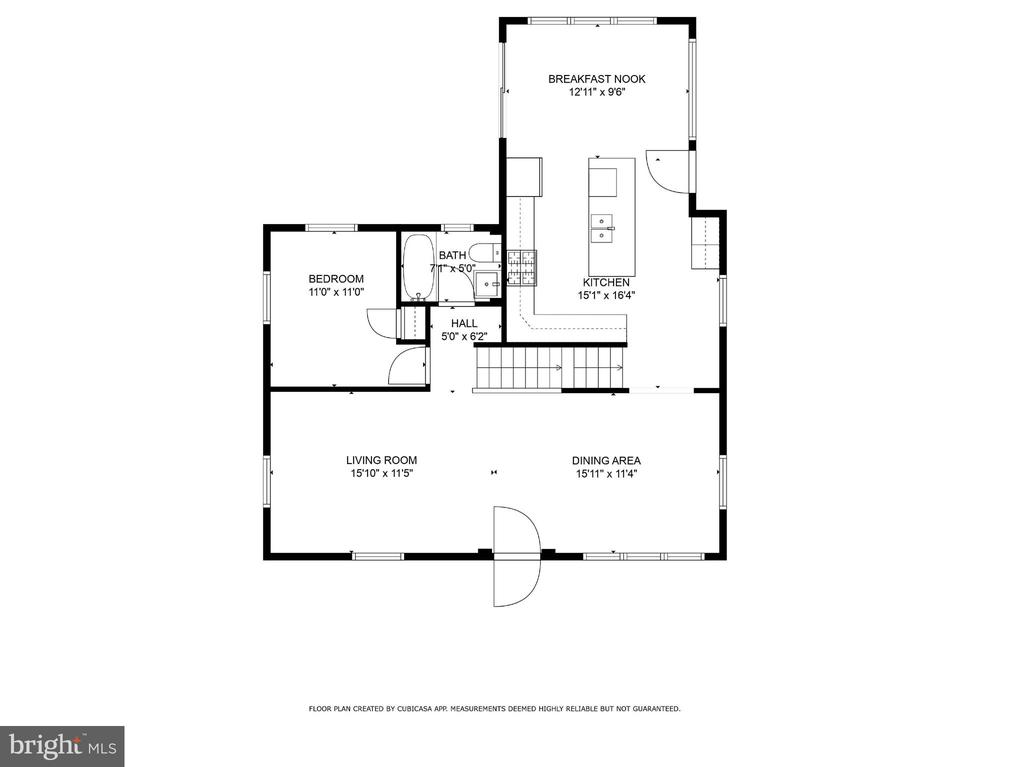
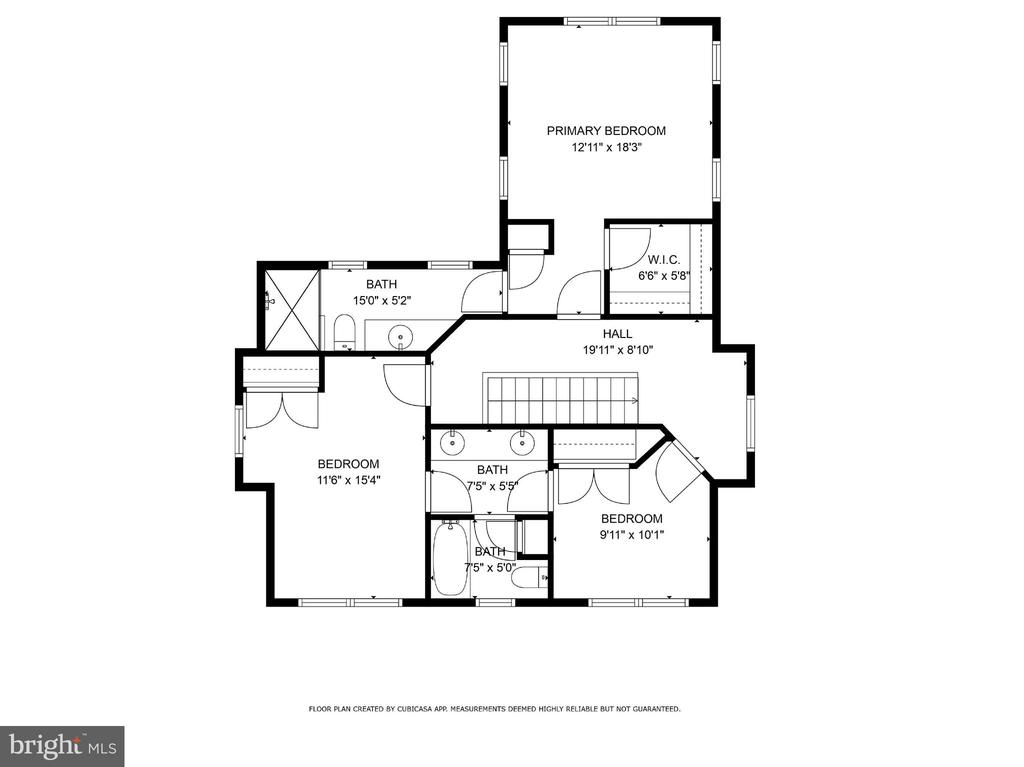
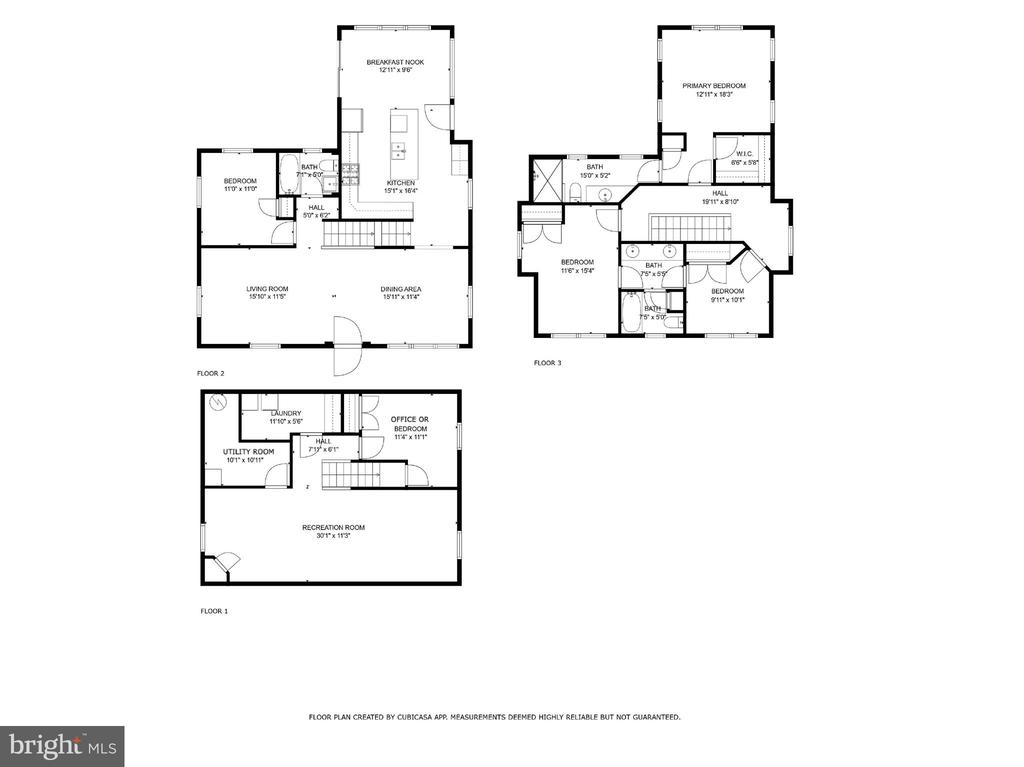
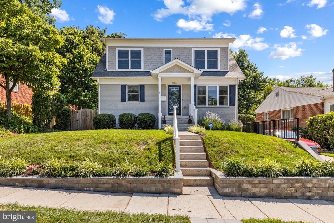
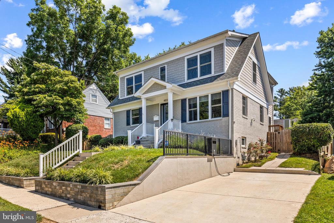
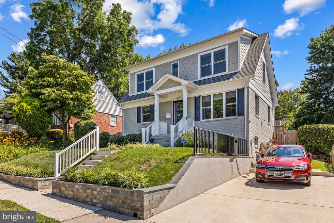
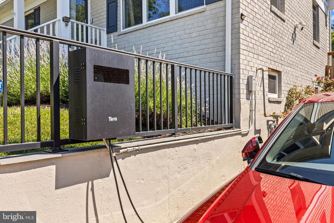
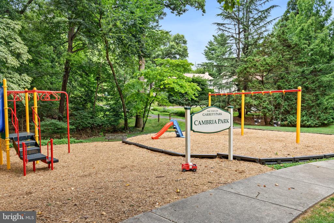
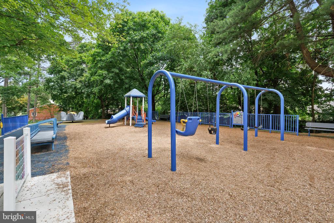
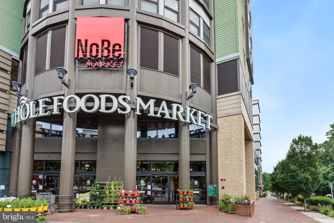
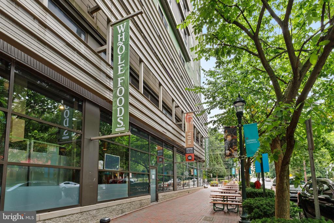
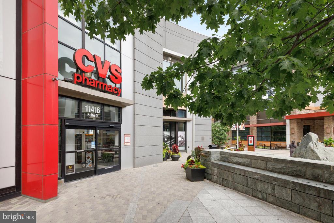
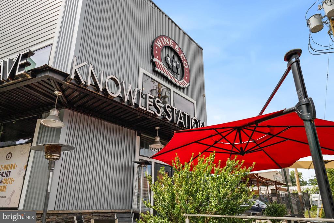
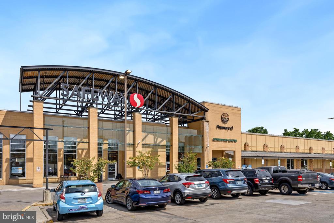
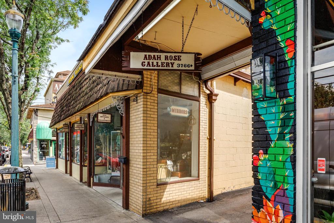
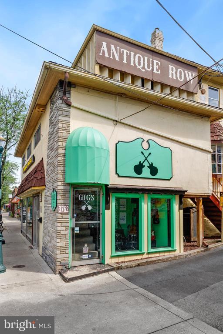
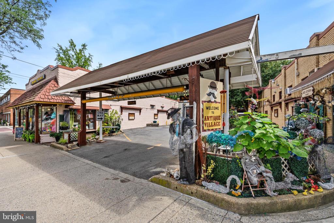
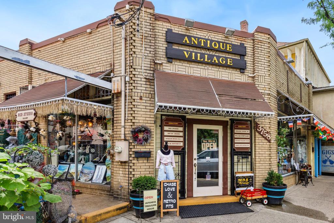
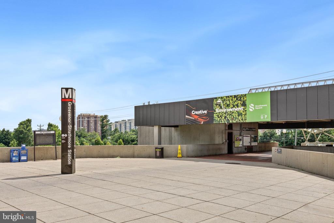
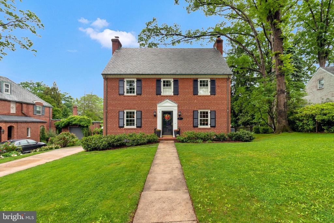
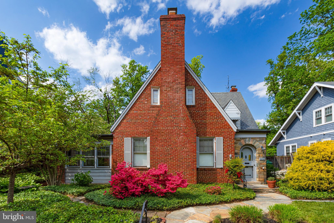
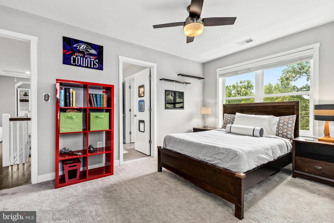
This delightful home in Kensington was thoughtfully redesigned and renovated in 2015. Every room features huge windows with leafy views. Home chefs will adore the open kitchen with stainless steel appliances, a large prep island with a breakfast bar, and a classic subway tile backsplash. The large breakfast nook is surrounded by windows on three sides, bringing the outdoors in, while the formal dining room awaits Thanksgiving dinner. A bedroom and full bath on the main floor is ideal for aging in place or visiting relatives, and each spa bath has been beautifully renovated. At the end of a long day, retreat to the primary bedroom with a walk-in closet with custom system, a linen closet for extra storage, and en suite bath. With heated floors, the finished lower level includes a large family room, a bedroom or home office, a play area, plus laundry work room. Invite friends for an outdoor BBQ on the flagstone patio or relax on the wooden deck with cocktails. The large, fenced backyard is perfect for everything from a playset to a veggie garden, and a shed stores your outdoor equipment. Two cars fit in the driveway in tandem, which boasts a Tesla charger for your EV. You can also hop on the metro or MARC trains, less than a mile away. The gem of this community is the neighborhood community center with a swimming pool, sand volleyball court, and playground. There are many playgrounds, basketball and tennis courts just a short distance from the home. Hikers will love the nearby Rock Creek Park trail and Bethesda Trolley trail, while music lovers will appreciate Strathmore concert hall down the road. Enjoy the cafes, shops, and a brewery in historic Kensington, and shop at numerous groceries nearby, including the farmers' market. With parks, shops, excellent schools, and a strong sense of community, this home and neighborhood has it all.

Overview

Property Status
Sold
Date Sold
July 25, 2024
Lot Size
5,678 Sq.Ft.
MLS ID
MDMC2136230
Property Type
Residential
Year Built
1951

Features & Amenities

Architecture Styles
Other
Stories
3
Water Source
Public
Roof
Asphalt
Parking
Driveway
Heat Type
Forced Air
Air Conditioning
Central A/C
Appliances
Disposal, Dryer, Icemaker, Refrigerator, Stainless Steel Appliances, Stove, Washer, Range Hood, ENERGY STAR Clothes Washer, ENERGY STAR Dishwasher
Other Interior Features
Breakfast Area, Built-Ins, Carpet, Ceiling Fan(s), Dining Area, Entry Level Bedroom, Floor Plan - Open, Kitchen - Gourmet, Kitchen - Island, Kitchen - Table Space, Pantry, Primary Bath(s), Bathroom - Tub Shower, Upgraded Countertops, Walk-in Closet(s), Window Treatments, Wood Floors, Other
Sewer
Public Sewer
Substructure
Other
Disability Features
None
Security Features
Security System, Surveillance Sys
Other Exterior Features
Play Area, Play Equipment, Secure Storage, Other
Sales Price
$1,188,000
Real Estate Tax
$10,126/yr
Zoning
R60

Downloads

4813 FLANDERS AVENUE

Schedule a Tour

I would love to help you see this beautiful home! As a full-service brokerage, I can help you tour. Please submit an offer, and answer questions about the buying process.

Thank you

for your interest in 4813 FLANDERS AVENUE, KENSINGTON, MD 20895

4813 FLANDERS AVENUE
Navigate

I'm Interested In

4813 FLANDERS AVENUE

or
  • CallJennifer Vaughan

    License #SP98361386

    (202) 320-0092
  • Notable Sales

    Past Transactions

    Jennifer’s past work reflects her ability to support buyers and sellers through competitive market conditions. Each transaction is guided by research, communication, and strong negotiation.

    • 7417 LYNNHURST STREET Sold

      $1,425,000

      7417 LYNNHURST STREET, CHEVY CHASE, MD 20815

      • 4 Beds
      • 4 Baths
      • 2,625 Sq.Ft.
    • 3219 OLIVER STREET NW Sold

      $1,400,000

      3219 OLIVER STREET NW, WASHINGTON, DC 20015

      • 4 Beds
      • 4 Baths
      • 2,067 Sq.Ft.
    • 4813 FLANDERS AVENUE Sold

      $1,188,000

      4813 FLANDERS AVENUE, KENSINGTON, MD 20895

      • 5 Beds
      • 3 Baths
      • 2,476 Sq.Ft.
    • 15 TODD PLACE NE Sold

      $785,000

      15 TODD PLACE NE, WASHINGTON, DC 20002

      • 4 Beds
      • 3 Baths
      • 2,936 Sq.Ft.
    • 1745 N STREET NW G01 Sold

      $759,000

      1745 N STREET NW Unit: G01, WASHINGTON, DC 20036

      • 2 Beds
      • 2 Baths
      • 1,594 Sq.Ft.
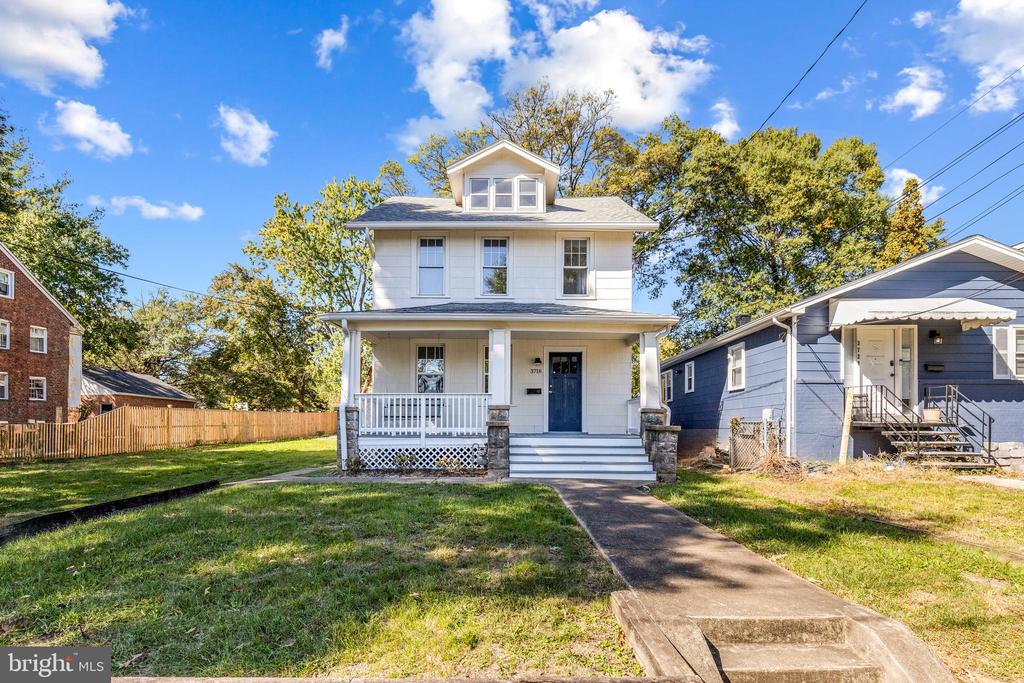
    • 3718 PARKWOOD STREET Sold

      $590,050

      3718 PARKWOOD STREET, BRENTWOOD, MD 20722

      • 4 Beds
      • 3 Baths
      • 1,954 Sq.Ft.
    • 2939 VAN NESS STREET NW 706 Sold

      $450,000

      2939 VAN NESS STREET NW 706, WASHINGTON, DC 20008

      • 2 Beds
      • 2 Baths
      • 1,071 Sq.Ft.
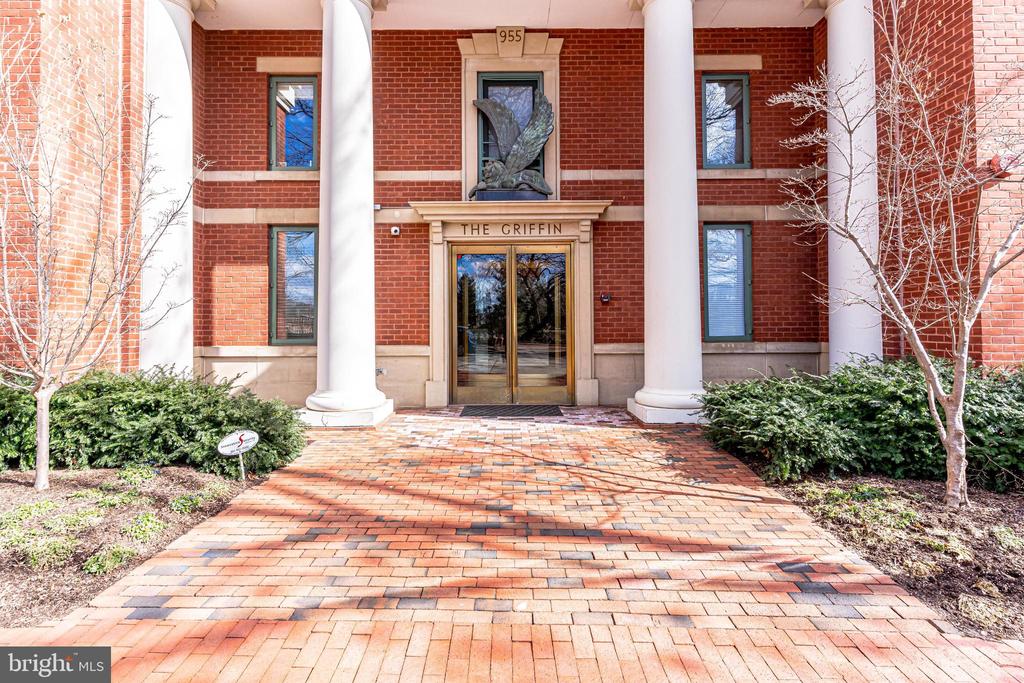
    • 955 26TH STREET NW 411 Sold

      $450,000

      955 26TH STREET NW 411, WASHINGTON, DC 20037

      • 1 Bed
      • 1 Bath
      • 686 Sq.Ft.
    View All

    Follow Us On Instagram